Listing Tools

Listed by Jodi Kidd of Russell Real Estate Services (jkidd8991@gmail.com,216-973-9698)
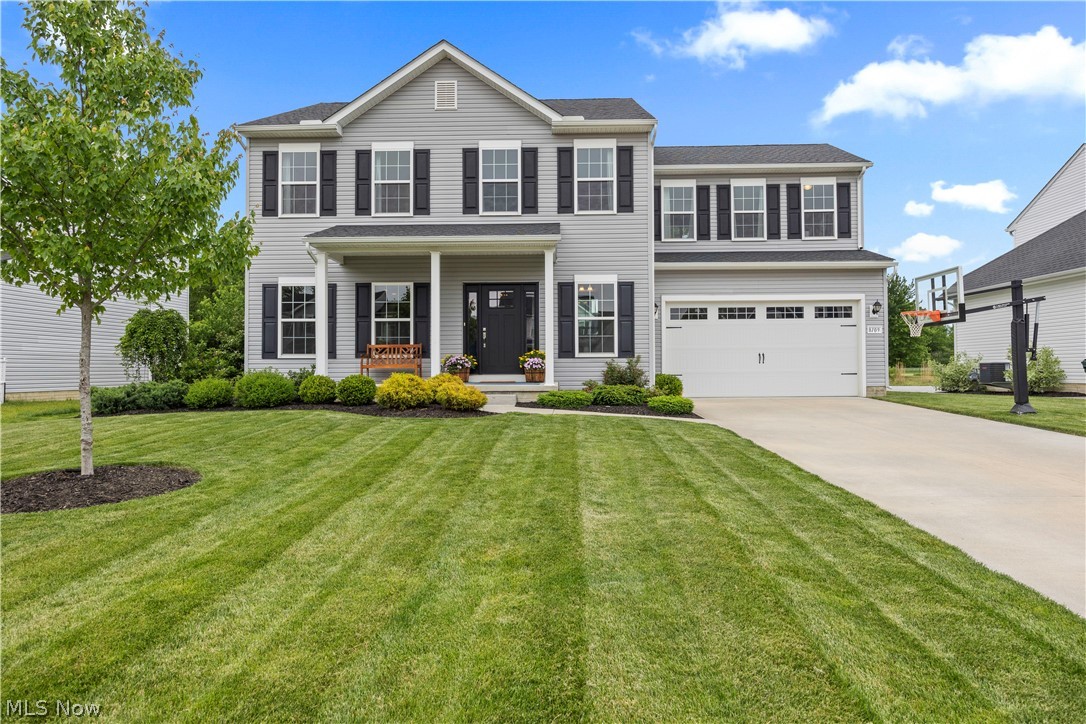
Why build when you can own this stunning 2-story 2390 sqft Colonial built in 2021. This meticulously clean and well-maintained four-bedroom home with warm tones features an open-floor concept located in the highly desired community of Waterbury Development on Ashford Cir. The first floor welcomes you with high ceilings, a front sitting room adding flex space for a home office or formal dining room and convenient half bath off the foyer entrance. Walk down the hall to the Great room with a welcoming fireplace opening to the stunning kitchen equipped with a walk-in pantry, appliances, an abundance of rich colored cabinets and an oversized island/breakfast bar with upgraded counter tops, a granite sink seating for 4 plus a morning room walled with windows and a sliders to the newly poured patio area and treelined back yard making all of this space ideal for gatherings inside and out. On the second floor you will be delighted with the expansive loft area offering flex space once again, plus four good-sized bedrooms, the second-floor laundry room adding convenience to your laundry routine. The Master bedroom is filled with natural lighting from the well-designed window placement, a walk-in closet built for two & Master bath with a double sink vanity and large linen closet. Let's not forget about the 1090sqft unfinished basement that can be turned into the hub of the home if desired. The charming front porch & beautifully landscaped beds and award worthy lawn comes complete with an irrigation system for the front & back giving you curb appeal to brag about. Waterbury community offers an exceptional lifestyle with 142 acres of open space, a clubhouse, pool, playground, miles of walking trails, and several scenic lakes. This is a lifestyle not just a neighborhood. Join the many who love where they live. The mechanics and roof of the home installed 2021 when built. The irrigation system installed in May 2021, microwave 2023, back patio and steps May 2026.

Property Details of 8109 Ashford Circle

Interior Features

Exterior Features

Utilities and Appliances

Community

Other Details

Map Location

Based on information submitted to MLS Now as of May 27, 2026 6:57 AM EDT . All data is deemed reliable but is not guaranteed accurate by the MLS. All information should be independently reviewed and verified for accuracy. Listing information is provided exclusively for consumers’ personal, noncommercial use and may not be used for any purpose other than to identify prospective properties consumers may be interested in purchasing.

Hi there! How can we help you?

Contact us using the form below or give us a call.

Send Us A Message:

I agree to receive marketing and customer service calls and text messages from Howard Hanna | Don Petrasek. To opt out, you can reply 'stop' at any time or click the unsubscribe link in the emails. Consent is not a condition of purchase. Msg/data rates may apply. Msg frequency varies. Privacy Policy.

Do not fill in this field:

This site is protected by reCAPTCHA and the Google Privacy Policy and Terms of Service apply.

Hi there! How can we help you?

Contact us using the form below or give us a call.

Send Us A Message:

Do not fill in this field:

This site is protected by reCAPTCHA and the Google Privacy Policy and Terms of Service apply.

Hi there! How can we help you?

Contact us using the form below or give us a call.

Send Us A Message:

Do not fill in this field:

This site is protected by reCAPTCHA and the Google Privacy Policy and Terms of Service apply.

Do not fill in this field:

This site is protected by reCAPTCHA and the Google Privacy Policy and Terms of Service apply.

Do not fill in this field:

This site is protected by reCAPTCHA and the Google Privacy Policy and Terms of Service apply.

Do not fill in this field:

This site is protected by reCAPTCHA and the Google Privacy Policy and Terms of Service apply.

$

Do not fill in this field:

This site is protected by reCAPTCHA and the Google Privacy Policy and Terms of Service apply.