Listing Tools

Listed by Sarah Kutz of Howard Hanna (sarahkutz@howardhanna.com,440-263-7769)
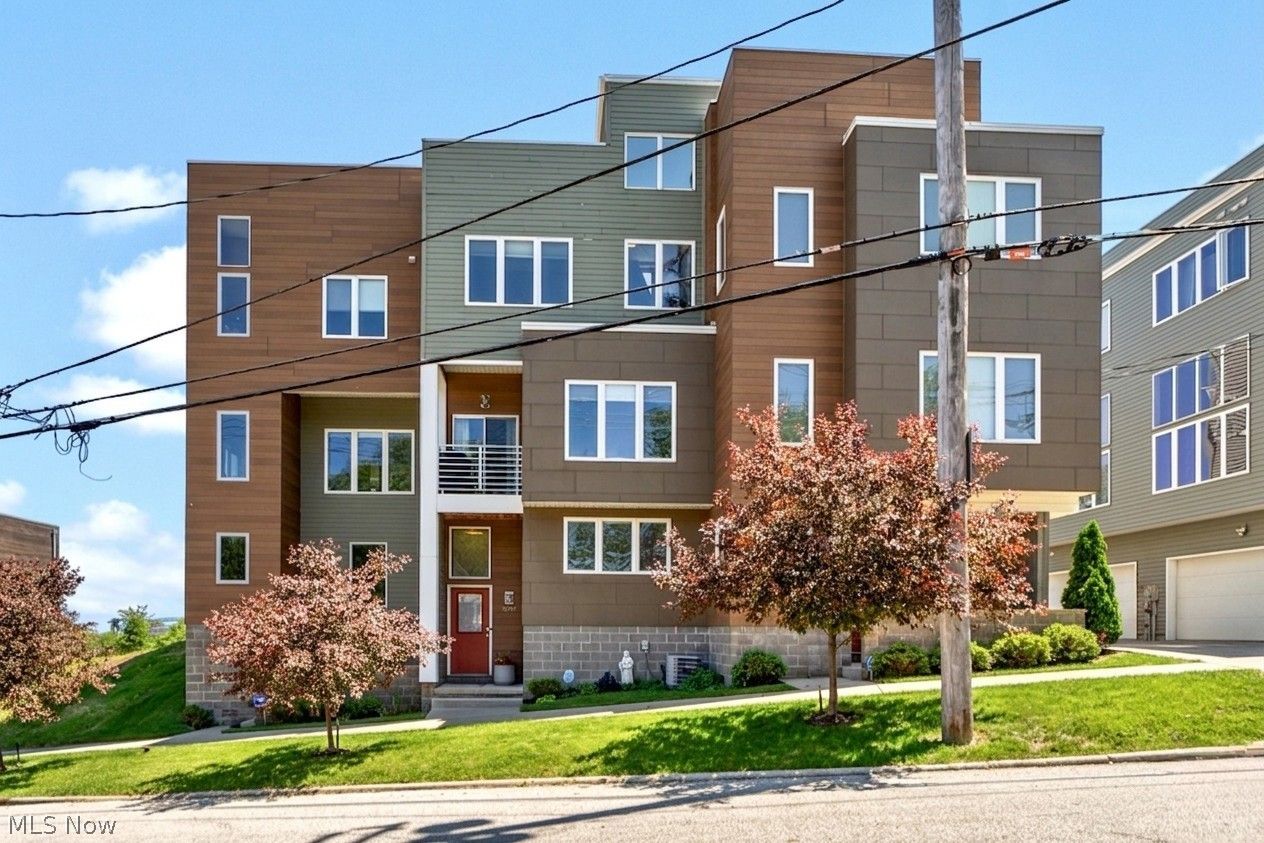
Experience sophisticated city living in this stunning 2-bed, 2.5-bath townhouse spanning four thoughtfully designed levels in the heart of Cleveland's vibrant Gordon Square/Detroit Shoreway neighborhood. Perfectly positioned moments from the neighborhood's favorite restaurants, coffee shops, and nightlife, and quick access to Downtown, Edgewater Beach, Cleveland Clinic, Cleveland State, and so much more. Be welcomed inside at the main entry door or your attached two-car garage by the large first floor foyer that leads you to the home's main living level on the second level. Soak up loads of natural light and warmth of the honey-toned bamboo flooring that greets you and continues throughout the spacious open-concept living area that seamlessly flows into the well-appointed kitchen. Just off the living room, a private covered balcony provides the perfect spot for a relaxing moment. Retreat to the plush carpeted third level for the sleeping zone. Be impressed by the large primary suite with expansive walk-in closet complete with a California Closets system and a spa-like ensuite bath with dual sinks, granite countertops, tiled shower with built-in storage and seating behind sleek glass doors. The second bedroom also offers a walk-in closet and convenient access to a full bathroom located just steps away. For added convenience, a laundry closet completes this level. Saving the best for last, head up to the private fourth-floor rooftop terrace! A spectacular 720-square-foot outdoor living space with a captivating view of Lake Erie and Cleveland skyline. The pilot house offers a great space to keep drinks cold and entertaining essentials nearby. Already an opportunity not to be overlooked, the last detail of this amazing property is full tax abatement through 2030! Don't miss out on a rare opportunity to own a truly exceptional home; schedule your showing today.

Property Details of 1313 W 54 Street

Interior Features

Exterior Features

Utilities and Appliances

Community

Other Details

Map Location

Based on information submitted to MLS Now as of May 30, 2026 12:23 PM EDT . All data is deemed reliable but is not guaranteed accurate by the MLS. All information should be independently reviewed and verified for accuracy. Listing information is provided exclusively for consumers’ personal, noncommercial use and may not be used for any purpose other than to identify prospective properties consumers may be interested in purchasing.

Hi there! How can we help you?

Contact us using the form below or give us a call.

Send Us A Message:

I agree to receive marketing and customer service calls and text messages from Howard Hanna | Don Petrasek. To opt out, you can reply 'stop' at any time or click the unsubscribe link in the emails. Consent is not a condition of purchase. Msg/data rates may apply. Msg frequency varies. Privacy Policy.

Do not fill in this field:

This site is protected by reCAPTCHA and the Google Privacy Policy and Terms of Service apply.

Hi there! How can we help you?

Contact us using the form below or give us a call.

Send Us A Message:

Do not fill in this field:

This site is protected by reCAPTCHA and the Google Privacy Policy and Terms of Service apply.

Hi there! How can we help you?

Contact us using the form below or give us a call.

Send Us A Message:

Do not fill in this field:

This site is protected by reCAPTCHA and the Google Privacy Policy and Terms of Service apply.

Do not fill in this field:

This site is protected by reCAPTCHA and the Google Privacy Policy and Terms of Service apply.

Do not fill in this field:

This site is protected by reCAPTCHA and the Google Privacy Policy and Terms of Service apply.

Do not fill in this field:

This site is protected by reCAPTCHA and the Google Privacy Policy and Terms of Service apply.

$

Do not fill in this field:

This site is protected by reCAPTCHA and the Google Privacy Policy and Terms of Service apply.